


Residences at Bear Creek is a practical option for renters searching for Apartments With On-Site Laundry Near Southwest Plaza Mall, especially if laundry access is a must-have rather than a nice-to-have. The community lists an in-home washer and dryer among its resident amenities, so residents do not have to rely on a shared laundry room for everyday loads. Southwest Plaza Mall is a real regional shopping destination in Littleton, Colorado, located near West Bowles Avenue and South Wadsworth Boulevard.
For many renters, being near Southwest Plaza is less about visiting the mall every day and more about having a familiar retail and dining area close enough for routine errands. The Bowles and Wadsworth area gives west-metro residents access to shopping, restaurants, personal services, and major surface roads without needing to plan a full trip into central Denver. It can be useful for people who want a predictable errand corridor near Littleton, Lakewood, and the Bear Creek area.
Residences at Bear Creek also has location advantages that matter beyond shopping. The community’s amenities note proximity to Bear Creek Trail and the Federal Center Light Rail Station, which gives residents nearby outdoor access and an RTD rail option in the west metro. Drivers in this part of town commonly use corridors such as Wadsworth Boulevard, Kipling Street, West Hampden Avenue, West Bowles Avenue, and C-470 depending on the destination, so it is worth checking your actual commute at the times you travel most.
The laundry feature is the biggest day-to-day benefit for this search intent. In-home washer and dryer access can make a real difference if you work irregular hours, have pets, manage sports gear or outdoor clothing, or simply prefer not to wait for machines in a communal laundry area. If laundry placement, appliance size, or hookups are important to you, ask the leasing team to confirm the exact setup in the specific apartment you are considering.
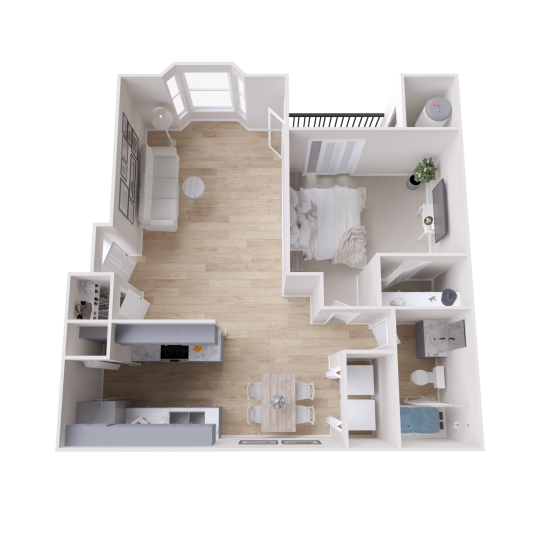
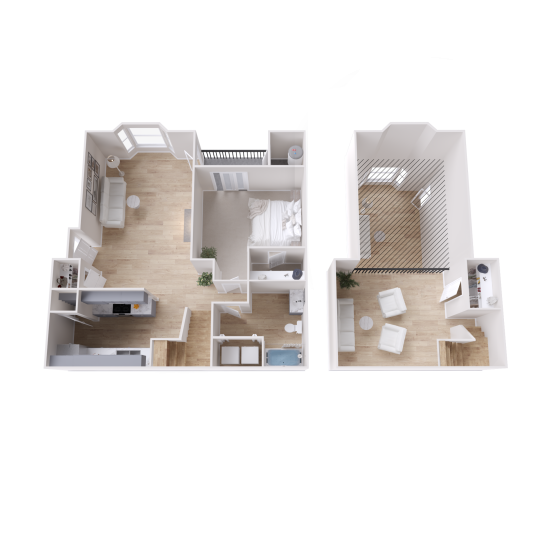
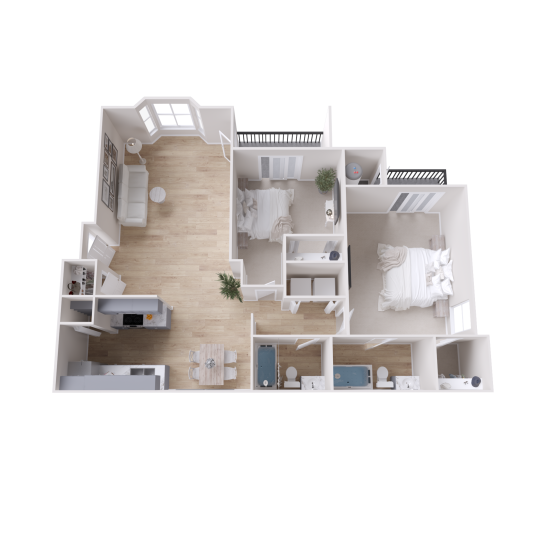
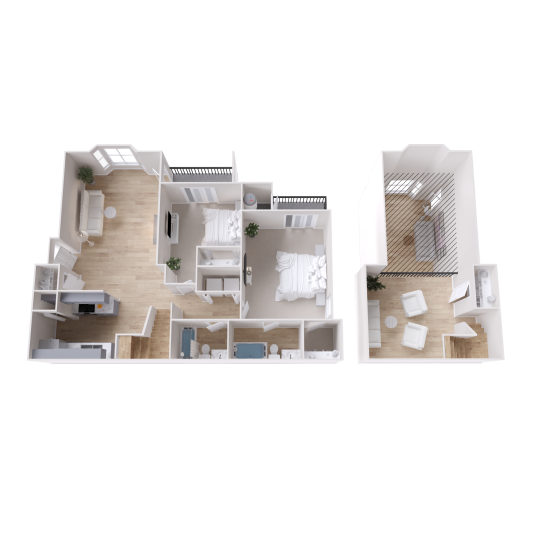
Floor plans at Residences at Bear Creek include one- and two-bedroom apartments and lofts, with listed layouts ranging from 700 to 1,085 square feet. The A1 is a 1-bedroom, 1-bath layout at 700 square feet, while the A2 is a 1-bedroom, 1-bath loft home at 875 square feet. Two-bedroom options include the B1 at 910 square feet and the B2 loft home at 1,085 square feet, both with 2 baths. Current pricing, lease terms, and availability change, so the leasing office or the property website is the best source for today’s details.
Inside the apartments, the features most relevant to daily routines include personal balconies or patios, large walk-in closets, gas fireplaces, extra storage, bay windows, ceiling fans, and the in-home washer and dryer. Select homes may also include vaulted ceilings and mountain views, so those are worth confirming before you apply. The loft layouts may appeal to renters who like a more open vertical feel, while the two-bedroom, two-bath plans can help separate sleeping, work, guest, or roommate space.
Community amenities add a few useful layers to the lifestyle here: a swimming pool and hot tub, community courtyard, fitness center, open landscaping, valet trash, online leasing, online payments and service requests, plus professional on-site management and maintenance. Detached garages and underground parking are available, which may matter if you prefer covered or more protected parking during Colorado’s snow, hail, and strong sun seasons. The community is also pet friendly, but pet fees, limits, and restrictions should be verified directly with the office.
An honest trade-off: this is not the best fit for someone who wants to live within a short walk of the mall itself or who wants a dense, fully walkable retail district outside the front door. The area is better understood as a west-metro apartment setting with access to trails, transit, parking options, and driving routes to shopping corridors, rather than an urban shopping-center residence.
If in-home laundry, west-metro access, and proximity to Southwest Plaza Mall are high on your list, contact Residences at Bear Creek to confirm available floor plans and schedule a tour of the homes that match your needs.